148 Spring Creek Crossing, Anniston, AL 36207
- $789,900
- 5
- BD
- 3
- BA
- 4,144
- SqFt






- List Price
- $789,900
- Status
- ACTIVE
- MLS#
- 21454298
- Year Built
- 2020
- Bedrooms
- 5
- Full-baths
- 3
- Region
- Calhoun County
- Subdivision
- Overbrooke Forest
Property Description
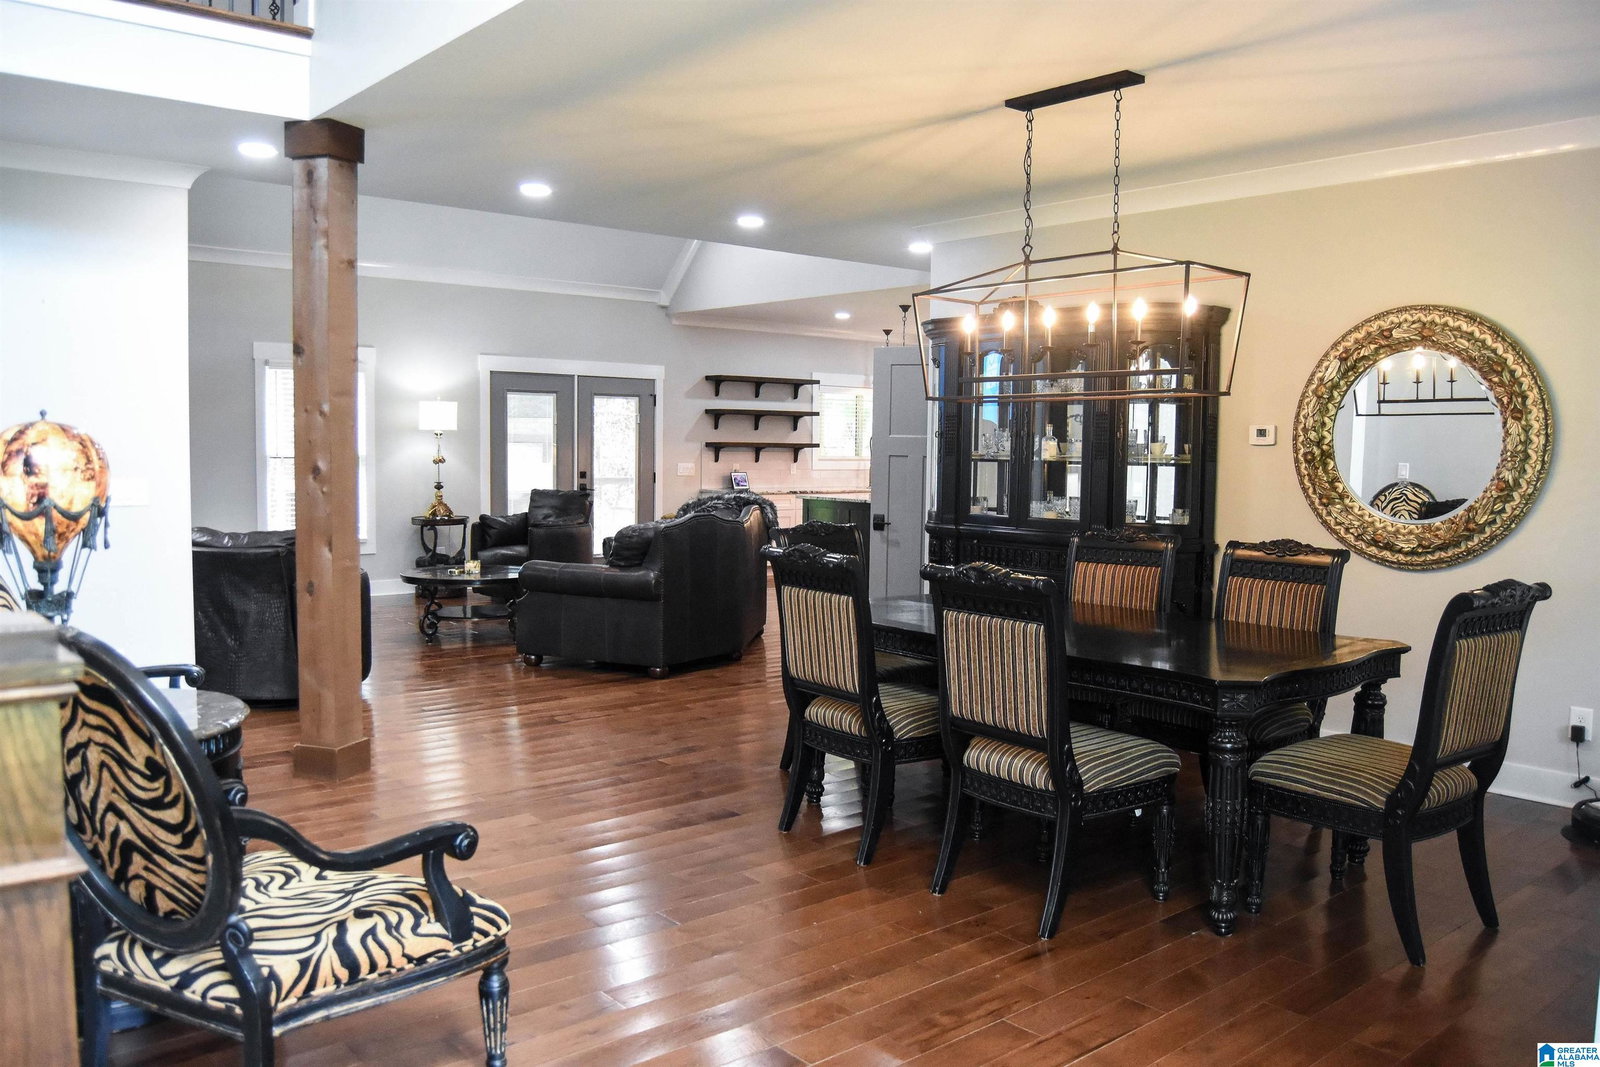
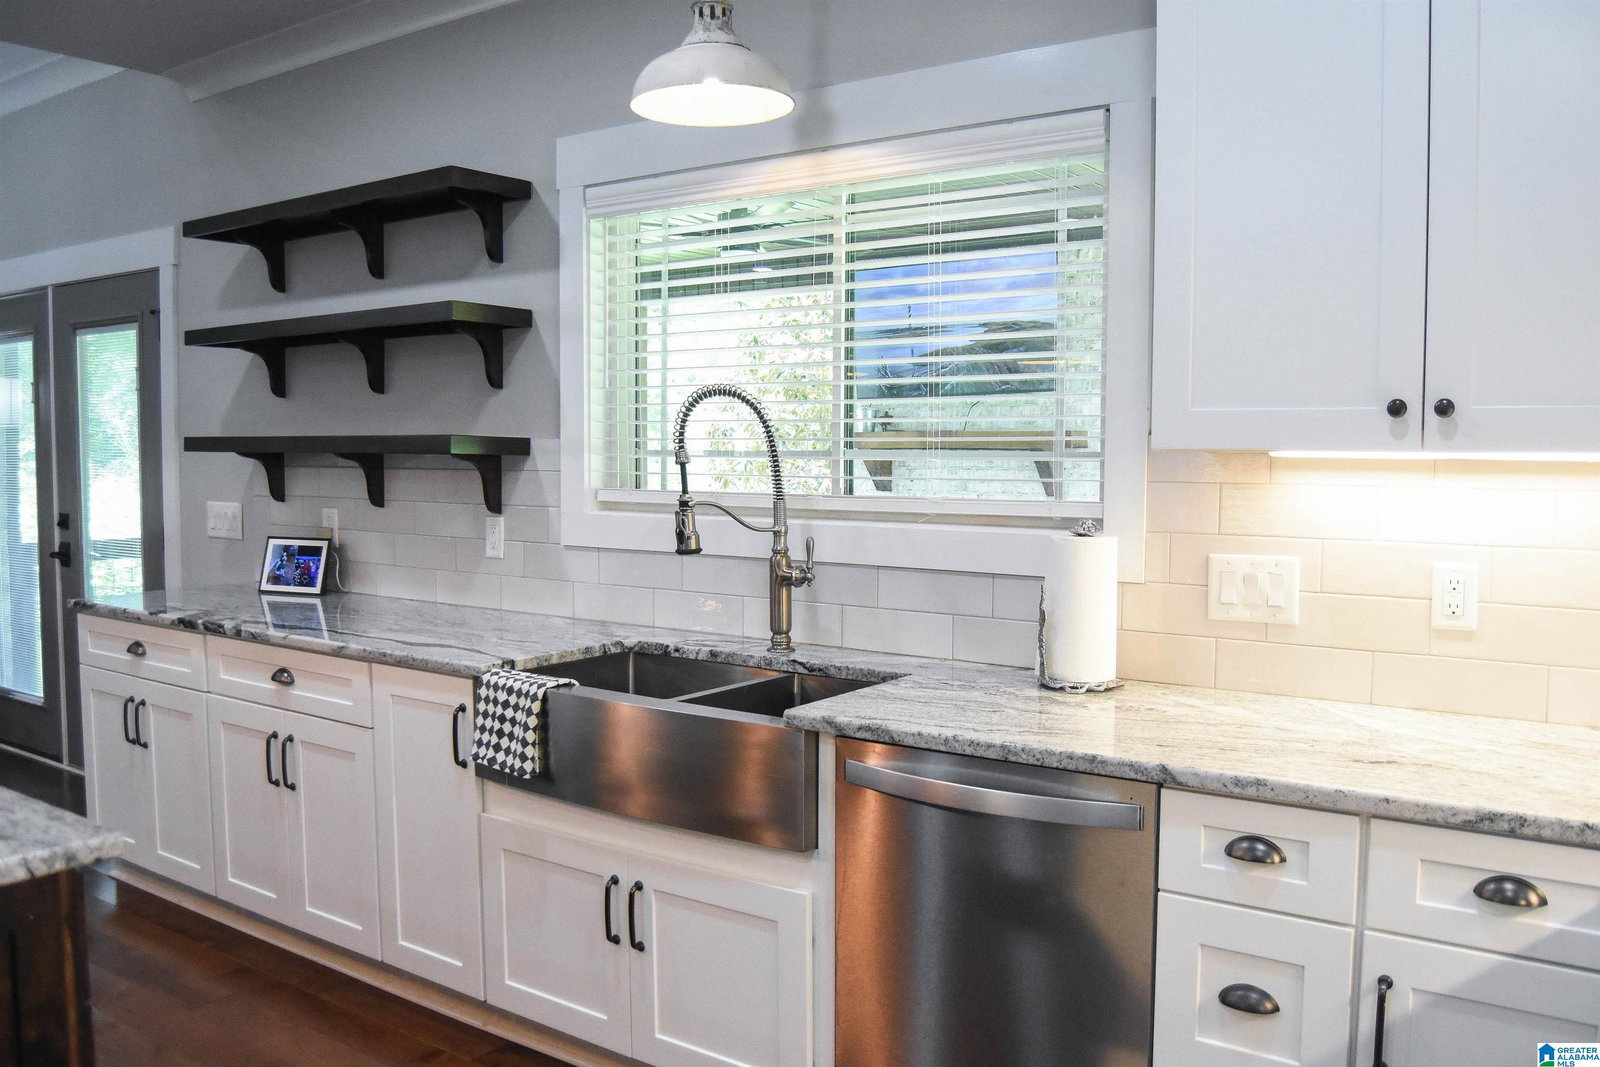
Stunning home in Oxford filled with modern craftsman style! This amazing home includes hardwood floors, crown molding, neutral paint colors, and timeless black-and-white tile accents throughout. The open-concept layout is perfect for both everyday living and entertaining. Spacious Dining Room easily accommodates large gatherings, while the Great Room showcases soaring ceilings and a stunning floor-to-ceiling stone fireplace. The gorgeous Kitchen offers granite countertops, classic tile backsplash, gas cooktop, built-in desk, walk-in pantry, and an oversized island with generous seating. The Large Laundry room provides exceptional storage space. Outside there is a covered deck with a stone fireplace, and the perfect spot for fall family gatherings and weekends! The main-level Master Suite features two walk-in closets, separate vanities, a soaking tub, and walk-in shower. The upstairs Bonus Room offers flexible extra living space, and the 3-car garage is the finishing touch!
/u.realgeeks.media/christiankellyrealestate/Buyer_Need_sm.png)
Additional Information
- Acres
- 1.02
- Lot Desc
- Interior Lot, Subdivision
- HOA Fee Y/N
- Yes
- HOA Fee Amount
- 180
- Interior
- Recess Lighting, Security System
- Floors
- Hardwood, Tile Floor
- Laundry
- Laundry (MLVL)
- Fireplaces
- 1
- Fireplace Desc
- Stone (FIREPL)
- Heating
- 3+ Systems (HEAT), Electric (HEAT)
- Cooling
- 3+ Systems (COOL), Electric (COOL)
- Kitchen
- Breakfast Bar, Island, Pantry
- Exterior
- Fireplace, Lighting System, Sprinkler System, Porch
- Foundation
- Crawl Space
- Parking
- Driveway Parking
- Garage Spaces
- 3
- Construction
- 4 Sides Brick, Stone (CONST)
- Elementary School
- Dearmanville
- Middle School
- Oxford
- High School
- Oxford
- Total Square Feet
- 4144
Mortgage Calculator
Listing courtesy of Prime Properties Real Estate, LLC.