1213 Vine Street, Anniston, AL 36207
- $249,000
- 4
- BD
- 3
- BA
- 2,341
- SqFt




- List Price
- $249,000
- Status
- ACTIVE
- MLS#
- 21457435
- Price Change
- ▼ $10,000 1785192235
- Year Built
- 1960
- Bedrooms
- 4
- Full-baths
- 3
- Region
- Calhoun County
- Subdivision
- Anniston City Land Company
Property Description
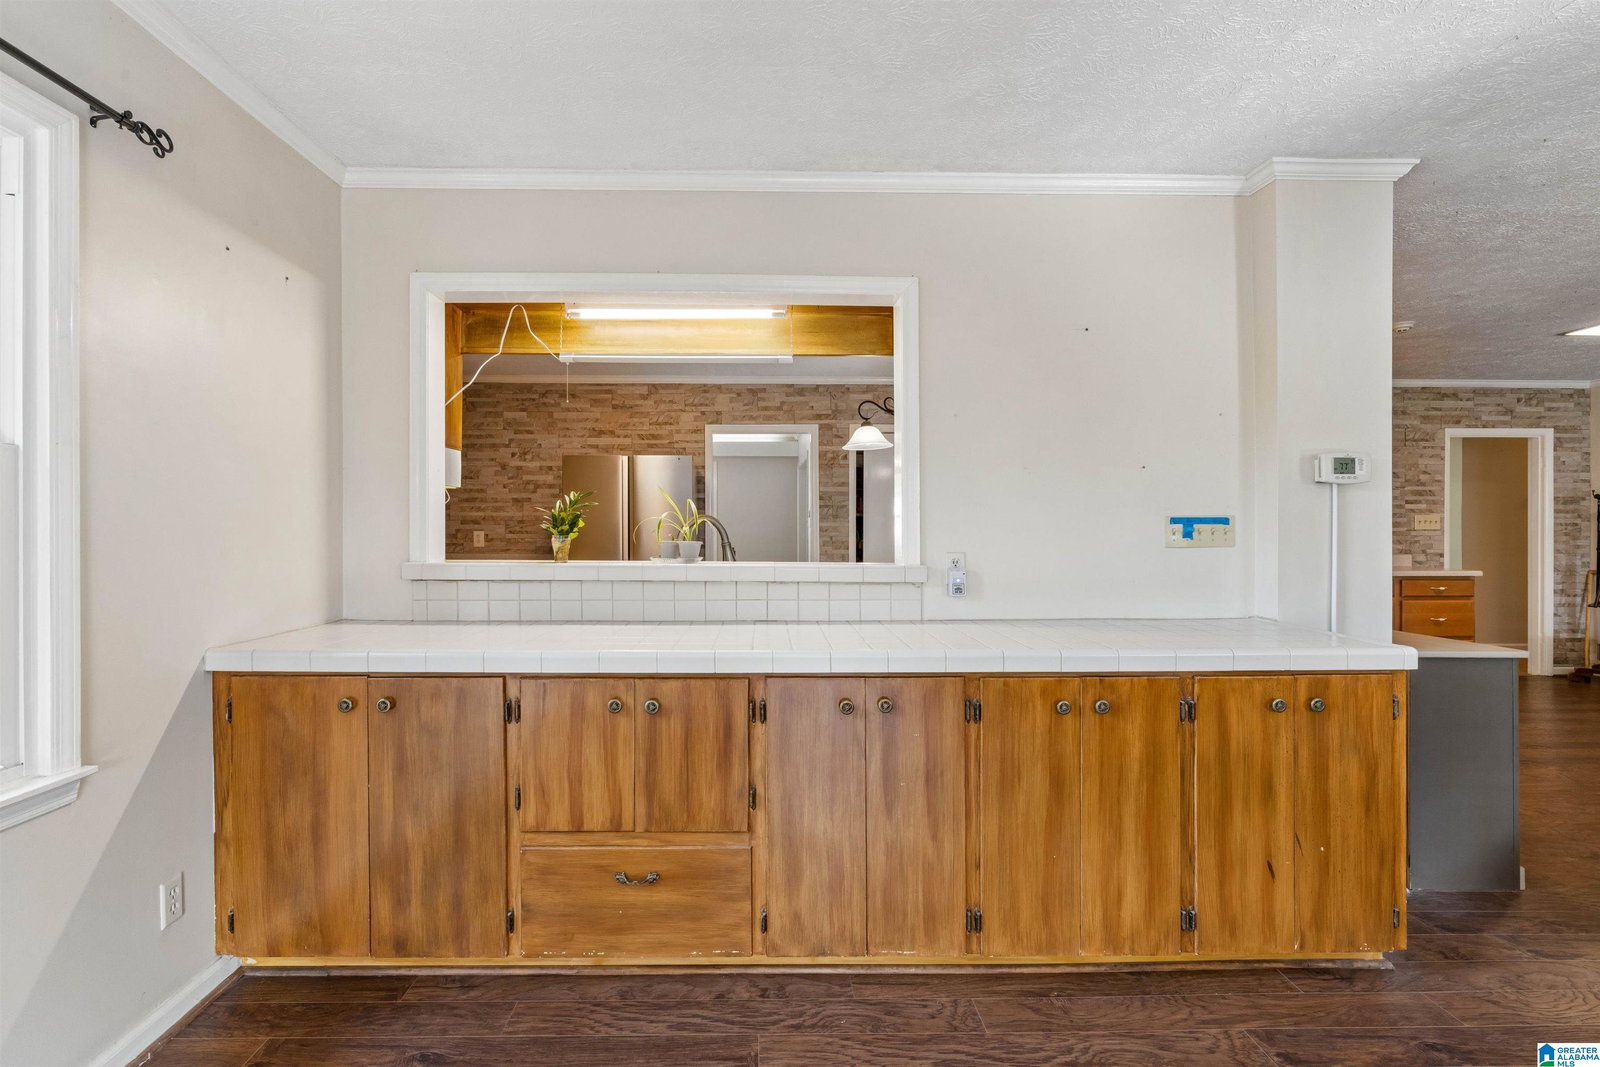
Your search ends here! Move-in-ready all-brick home with endless possibilities inside!! Step inside to find a formal living room that flows into the dining room, creating a welcoming space for family gatherings. The dining room opens to an expansive great room with new LVP flooring, a gas fireplace & an updated kitchen featuring stainless steel appliances, abundant cabinet space & ample countertops. Just beyond, the light-filled sunroom provides additional living and entertaining space. The main level master has full bath while 2 additional bedrooms across the hall share a jack n jill bath. Downstairs, the finished daylight basement provides plenty of extra living space with a large den featuring a third fireplace, a fourth bedroom, full bath, office with built-ins, workshop, laundry area. With its own private entrance, the basement is ideal for extended family, a home office, or multi-generational living space. Updates include new windows, Roof 23, HVAC 2019, Flooring & list goes on.
/u.realgeeks.media/christiankellyrealestate/Buyer_Need_sm.png)
Additional Information
- Acres
- 0.49
- Interior
- Recess Lighting, Safe Room/Storm Cellar, Workshop (INT)
- Floors
- Carpet, Hardwood, Hardwood Under Carpet, Hardwood Laminate
- Laundry
- Laundry (BSMT)
- Basement
- Full Basement
- Fireplaces
- 3
- Fireplace Desc
- Masonry, Tile (FIREPL), Gas Logs
- Heating
- Central (HEAT), Gas Heat
- Cooling
- Central (COOL), Electric (COOL)
- Kitchen
- Eating Area, Island, Pantry
- Exterior
- Storage Building
- Foundation
- Basement
- Parking
- Attached, Driveway Parking, Parking (MLVL)
- Construction
- 4 Sides Brick
- Elementary School
- Randolph Park
- Middle School
- Anniston
- High School
- Anniston
- Total Square Feet
- 3864
Mortgage Calculator
Listing courtesy of RE/MAX Advantage.